


Sent. Nathan will text you back at .
Get a text if the price drops
Straight to your phone, no app. No texts between 9pm and 8am.
Change the area, price, or add must-havesYou're set.
About this home
Lake club/lounge/game room; Front gate guard; Sacramento River and lake boat ramps; Lake and other water features; Airport; Playgrounds; Campground; Equestrian center; River and lake fishing; Swimming pool/spa; Tennis/basketball courts, Archery range, Disc golf course; community garden. Fire department; Small restaurant; Mini mart store; Real estate office. Holiday celebrations; Many committee and clubs to join; Wildlife and open trails. Lake California is the hidden gem of the California North State. It's home to over 4,000 residents who enjoy a variety of amenities. You'll see natural beauty of the landscape to the facilities and parks. Lake California is an incredible place to become part of a thriving, active community of diverse individuals. Whether you are looking for a safe community, work from home, move to the area to take on a new career, or are looking for a peaceful place to live out your senior years. Lake California is for everyone. Discover that you too can live in a place that you love in this beautiful home. Custom Built Large Home on Large Lot - See the many extras listed below. 2008 Custom Built 2,683 sf Spacious Open Concept 4 Bedroom 2 Bath Split Floor Plan Originally 2 lots. Merged (.34 Acre House + .42 Acre Cleared/Improved/Fenced) Lots = .76 Acres 33,106 sf Throughout: 2 x 6 Exterior framing with blown-In insulation + Master suite interior walls; 9' Ceilings; Ceiling fans; Tile and carpet flooring; Certain Teed windows/sliders; Hickory cabinets; Transom windows above bedroom interior doors; Window coverings; Lots of interior storage; 20 Amp Electrical wiring. 50 Year Architectural comp roof; Cool gray/white/blue color tones; 18'' & 24'' Overhang exterior eaves-Stucco; 6/12 and 7/12 Roof pitches; Whole house fan; Central heating and air; OnDemand hot water heater, Smoke and carbon monoxide detectors. Large Master Suite: 11' Bedroom Coffered ceiling; Gas fireplace + marble/tile; Large walk- in closet with built-ins; Corner jacuzzi tub with double hung windows; Recessed lighting; Marble and granite tile; Large walk-in double head shower; Linen cabinet; Leaf fan; His and her granite countertop vanity. 3 Large Bedrooms: First used as an office with double doors. Second used as a spare bedroom. Third used as a spare bedroom with a sliding glass door to the back patio. Large Living Room: Vaulted ceiling; Crown molding; 2 Leaf fans; Large gas fireplace + granite. Large Kitchen: Granite countertops; Lots of hickory storage cabinets with under cabinet lighting; Walk in pantry; Stainless steel LG appliances; Range/oven, large granite island with sink; Microwave; Dishwasher; Garbage disposal. Laundry Indoor Room: Granite countertop; Hickory cabinets with under cabinet lighting; Laundry sink; Washer and dryer hookup. Garage: Oversized insulated and finished interior 2 car attached garage; Kinetico whole house water softener; extra tall and insulated garage door with automatic opener for your taller vehicles; Extra-long driveway with some stamped concrete. Outdoors: Front and back yard landscaped with stamped concrete front walkway; Automatic sprinklers and drip; 6' White vinyl and wood fencing; Attached oversized stamped concrete with arches covered back patio with 2 fans; Cherry, Peach, and Apricot fruit trees; Large adjacent lot fenced with road base for RV or trailer parking; RV sewer dumping cleanout; Fire resistant rock landscaping; 12' x 10' Extra tall wood storage shed; Above ground swimming pool and equipment. Lake California amenities offered to residents, can be viewed online by looking up Lake California in Cottonwood, CA.
Details
The Home
- Type
- Single Family Residence
- Year Built
- 2008
- Living Area
- 2,683 sqft
- Style
- Contemporary
- Stories
- One
- Flooring
- Slab
Systems
- Roof
- Composition
- Foundation
- Slab, Concrete Perimeter
Outside
- Lot Size
- 0.76 ac
- Garage
- 2-car (Guest, Oversized Parking, Boat, Oversized Garage, Off Street, RV Access/Parking)
- Exterior
- Stucco
- View
- Greenbelt-Open Space, Mountain(s), Open, Trees/Woods
Ownership Costs
- HOA
- $98 Monthly
- Est. Payment
- $3,810/mo P&I
- Days on Market
- 158
- Shasta County MLS
- 26-2169
See it without the drive
Private tour, or a live video walk-through if you're out of town.
Recently sold nearby
8 closed sales in the last 6 months
Free instant listing alerts
Pre-filled for this city and price. Texts and emails as soon as new homes hit.
Similar listings nearby
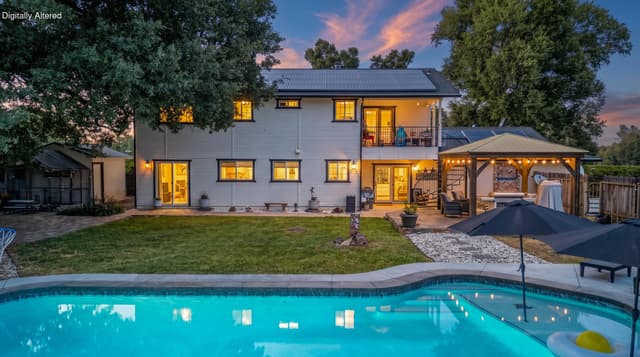 81 days on market
16741 Gas Point Road
Cottonwood, CA 96022
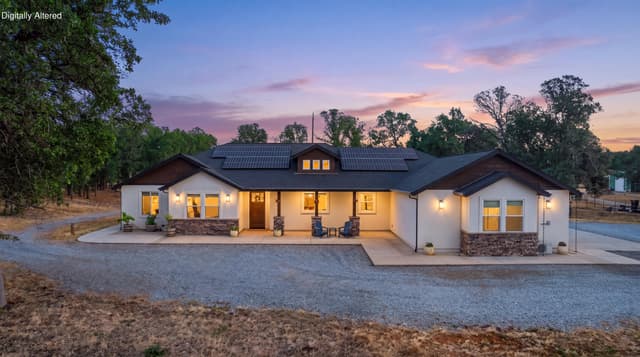 Active20 days on market
19720 Gas Point Road
Cottonwood, CA 96022
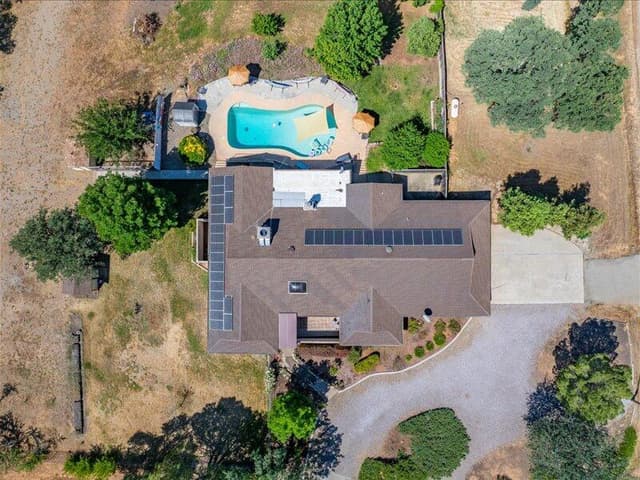 160 days on market
19907 Hidden Hills Road
Cottonwood, CA 96022
Estimated monthly payment
What this home would cost per month at today's rates
Estimate only — taxes, insurance, HOA, and PMI not included. Get pre-approved →
Location & Proximity
Get pre-approved before you tour
Sellers ignore offers without one. 24-hr turnaround with a local lender.
Tour this home with Nathan
Pick a day in the tour box above — takes 30 seconds. Or call (530) 999-1773.
Cottonwood market right now
as of September 2026See full Cottonwood market report →All Cottonwood homes for sale →