


Sent. Nathan will text you back at .
Get a text if the price drops
Straight to your phone, no app. No texts between 9pm and 8am.
Change the area, price, or add must-havesYou're set.
About this home
Where Gold Hills Drive ends, your dreams of a special Home begins. And it's even better now with FRESH interior paint! COMFORT and VERSATILITY - This Custom Home brings a unique blend of comfort and versatility, adaptable to every need or purpose. The 3,433 square foot home stretches across two (2) levels and easily accommodates a family, empty nesters desiring to work at home, or retirees wishing to enjoy life, while having ample room to gather with family and guests. FIRST FLOOR - As you enter, you'll experience the splendor of the fenced, landscaped yard and the lovely Water Fall and pool. The large Patio Room is perfect to use for lounging with a book, to dine or place a pool table, or simply to dry off after a daylight or midnight swim. You can enjoy the patios throughout the daily positions of the Sun, whatever its location in the sky. Among the downstairs rooms you'll find a powder room and a large multi-purpose bedroom: this room may serve as a den, music room, home office, or formal dining room. The laundry room enters an oversized garage which easily accommodates 3 vehicles and has ample storage or work space. The kitchen has separate pantries for food and all your dry goods from Costco! The next downstairs bedroom may be viewed as a mini-Master Bedroom, complete with an oversized closet and full bath. SECOND FLOOR - The upstairs hallway leads to 3 bedrooms. There are 2 large bedrooms connected by a Jack and Jill full bath and a Master Bedroom which possesses a large, walk around closet. This home was designed for comfort and breadth of space through-out. Your favorite place will be the balcony attached to the master bedroom: great for morning coffee and evening wine.
Details
The Home
- Type
- Single Family Residence
- Year Built
- 2002
- Living Area
- 3,433 sqft
- Style
- Other
- Stories
- Two
- Flooring
- Tile, Carpet
Systems
- Roof
- Composition
- Foundation
- Slab
Outside
- Lot Size
- 0.28 ac
- Garage
- 3-car (Oversized Garage)
- Exterior
- Stucco, Stone
- View
- Golf Course
Ownership Costs
- HOA
- None
- Est. Payment
- $4,304/mo P&I
- Days on Market
- 97
- Shasta County MLS
- 26-3234
See it without the drive
Private tour, or a live video walk-through if you're out of town.
Recently sold nearby
8 closed sales in the last 6 months
Free instant listing alerts
Pre-filled for this city and price. Texts and emails as soon as new homes hit.
Similar listings nearby
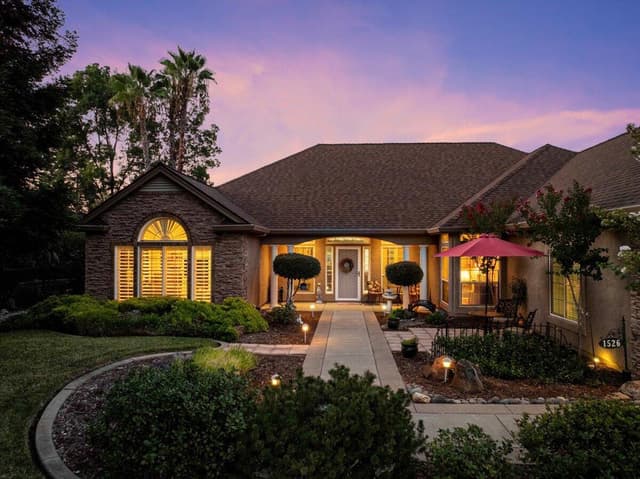 49 days on market
1526 Gold Hills Drive
Redding, CA 96003
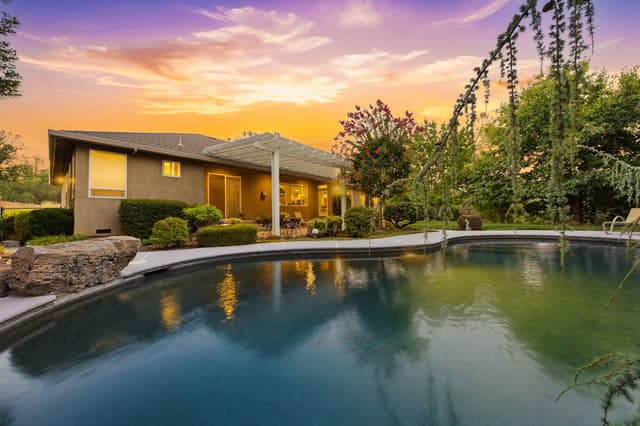 Active67 days on market
15553 Mountain Shadows Drive
Redding, CA 96001
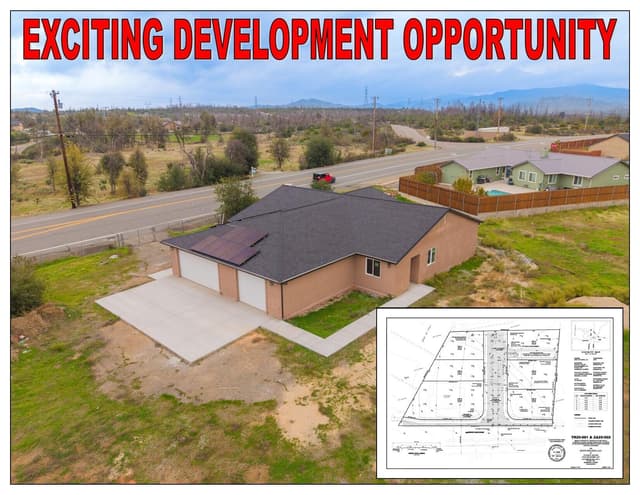 Active343 days on market
17014 Keswick Dam Road
Redding, CA 96003
Estimated monthly payment
What this home would cost per month at today's rates
Estimate only — taxes, insurance, HOA, and PMI not included. Get pre-approved →
Location & Proximity
Nearby Attractions — sorted by drive time












Get pre-approved before you tour
Sellers ignore offers without one. 24-hr turnaround with a local lender.
Tour this home with Nathan
Pick a day in the tour box above — takes 30 seconds. Or call (530) 999-1773.
Redding market right now
as of September 2026See full Redding market report →All Redding homes for sale →