


Sent. Nathan will text you back at .
Get a text if the price drops
Straight to your phone, no app. No texts between 9pm and 8am.
Change the area, price, or add must-havesYou're set.
About this home
A true Crown Jewel of Sugarloaf right beside Lake Shasta! This stunning estate is truly one of a kind, featuring over-engineered construction with structural steel beams utilized throughout the home and the massive industrial-sized shop. The home is designed to capture impeccable, sweeping views from all corners, starting in the massive 750 square foot living room wrapped in two walls of glass. This grand space is built for gathering and entertaining, flowing seamlessly into a spacious kitchen equipped with an oversized center island, two sinks, and a built-in Sub-Zero refrigerator. A full walk-through pantry adds incredible utility with floor-to-ceiling cabinets, a second refrigerator, and a built-in ice machine. The main-level owner's suite offers a private sitting area, an abundant walk-in closet, a jetted tub, and a large walk-in shower. An elevator services all levels- from the main floor on down to the shop. The second floor, which hosts a large recreation and game room, a dedicated office, two additional bedrooms, and a full bathroom. Several rooms throughout the home feature independent outside entrances to maximize the indoor-outdoor lifestyle, alongside endless integrated dry storage spaces. The property features a massive 1,800 square foot shop built with steel beams to eliminate interior posts. It includes a 12-foot roll-up front door, a rear exit door for easy drive-through boat or RV access, heavy-duty power for compressors or welders, and the estate's 4th bathroom located in the shop for convenience. A commercial-sized Cummins diesel backup generator is hardwired directly to the estate for uninterrupted power. Meticulously maintained and located just steps away from water sports and summer fun at the Sugarloaf Marina, this property shines as a primary residence, a luxury second home, or a premium short-term rental!
Details
The Home
- Type
- Single Family Residence
- Year Built
- 1994
- Living Area
- 2,686 sqft
- Style
- Other
- Stories
- Three Or More
- Flooring
- Tile, Vinyl, Carpet
- Fireplace
- Living Room
Systems
- Roof
- Composition
- Foundation
- Slab
Outside
- Lot Size
- 2.20 ac
- Garage
- 7-car (Oversized Parking, Boat, RV Garage, Oversized Garage, Off Street, RV Access/Parking)
- Exterior
- Stucco
- View
- Greenbelt-Open Space, Mountain(s), Open
Ownership Costs
- HOA
- None
- Est. Payment
- $4,147/mo P&I
- Days on Market
- 105
- Shasta County MLS
- 26-3149
See it without the drive
Private tour, or a live video walk-through if you're out of town.
Recently sold nearby
8 closed sales in the last 6 months
Free instant listing alerts
Pre-filled for this city and price. Texts and emails as soon as new homes hit.
Similar listings nearby
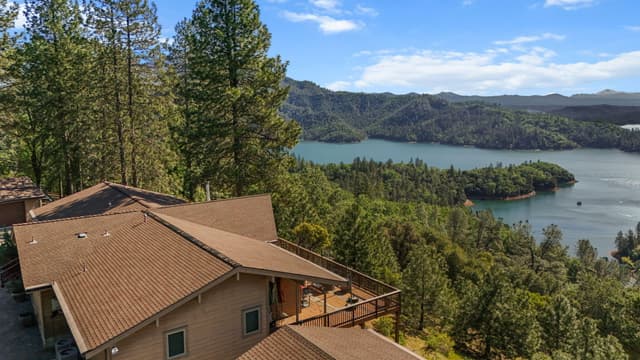 Active77 days on market
19991 Northwoods Drive
Lakehead, CA 96051
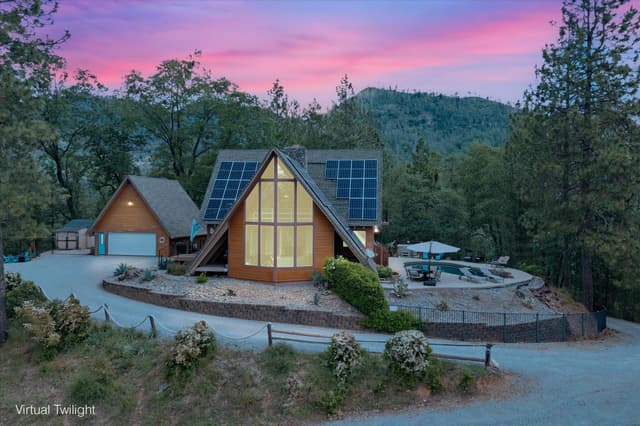 Active180 days on market
19754 Solus Campground Road
Lakehead, CA 96051
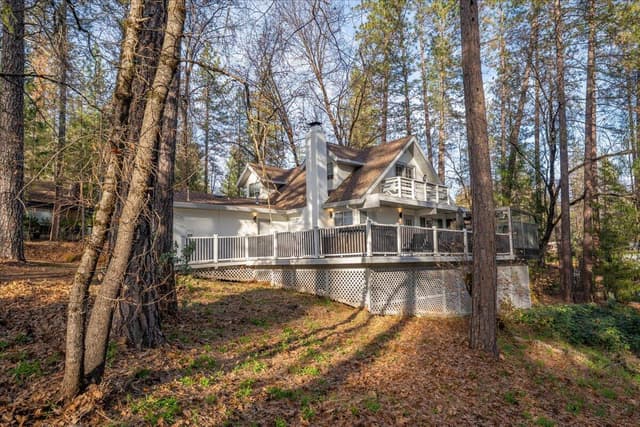 123 days on market
20697 Nosoni Court
Lakehead, CA 96051
Estimated monthly payment
What this home would cost per month at today's rates
Estimate only — taxes, insurance, HOA, and PMI not included. Get pre-approved →
Location & Proximity
Nearby Attractions — sorted by drive time












Get pre-approved before you tour
Sellers ignore offers without one. 24-hr turnaround with a local lender.
Tour this home with Nathan
Pick a day in the tour box above — takes 30 seconds. Or call (530) 999-1773.
Lakehead market right now
as of July–September 2026See full Lakehead market report →All Lakehead homes for sale →