


Sent. Nathan will text you back at .
Get a text if the price drops
Straight to your phone, no app. No texts between 9pm and 8am.
Change the area, price, or add must-havesYou're set.
About this home
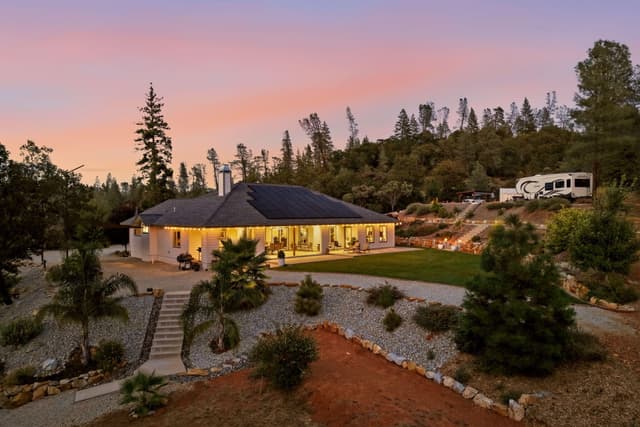
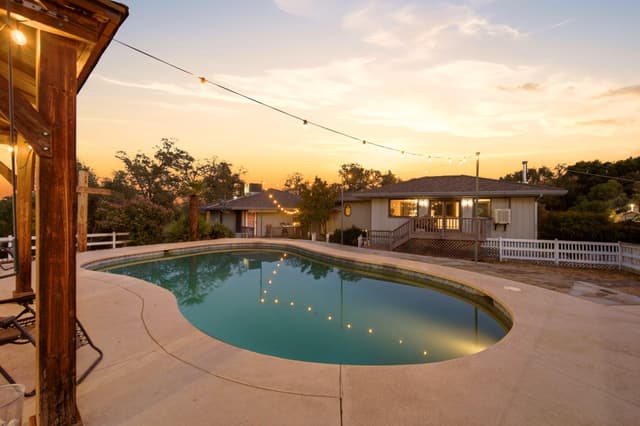
Experience refined country living in this extensively renovated custom estate, perfectly positioned on 7.25 picturesque acres with tranquil creek frontage in the highly sought-after Palo Cedro Valley, just off Deschutes Road. Every detail of this exceptional residence has been thoughtfully redesigned, blending timeless elegance with modern luxury. Offering over 2,500 square feet of beautifully appointed living space, the home showcases soaring vaulted ceilings, expansive picture windows, and an open-concept floor plan filled with natural light. High-end finishes and designer touches throughout create an atmosphere that is both sophisticated and inviting. Designed with flexibility and comfort in mind, the home features two luxurious primary suites, making it ideal for multi-generational living, extended guests, or those seeking private accommodations. The gourmet kitchen flows seamlessly into the spacious living and dining areas, while the expansive covered outdoor living space provides the perfect setting for entertaining or enjoying peaceful evenings overlooking your private acreage. Outside, the property is equally impressive. Professionally refreshed landscaping enhances the home's exceptional curb appeal, while the expansive front pasture offers endless possibilities for horses, livestock, or hobby farming. The year-round creek frontage provides a rare and serene backdrop, creating your own private retreat. Additional amenities include a substantial 30' x 60' barn ideal for a workshop, equipment storage, or equestrian use, an agricultural water meter for efficient irrigation, and an oversized two-car garage with ample room for vehicles, recreational equipment, and storage. Offering the privacy and beauty of country living without sacrificing convenience, this remarkable estate is just minutes from Redding's shopping, dining, and services. A rare opportunity to own a turnkey luxury property where every detail has already been completed, simply move in and enjoy the lifestyle you've been dreaming of.
Details
The Home
- Type
- Single Family Residence
- Year Built
- 2006
- Living Area
- 2,614 sqft
- Style
- Ranch
- Stories
- One
- Flooring
- Hardwood, Tile, Carpet
Systems
- Roof
- Composition
- Foundation
- Slab
Outside
- Lot Size
- 7.25 ac
- Garage
- 3-car (Oversized Parking, RV Garage, Additional Parking, Driveway, Garage Door Opener)
- Exterior
- Fiber Cement
- View
- Panoramic
Ownership Costs
- HOA
- None
- Est. Payment
- $3,783/mo P&I
- Days on Market
- 95
- Shasta County MLS
- 26-3331
See it without the drive
Private tour, or a live video walk-through if you're out of town.
Recently sold nearby
8 closed sales in the last 6 months
Free instant listing alerts
Pre-filled for this city and price. Texts and emails as soon as new homes hit.
Similar listings nearby
Estimated monthly payment
What this home would cost per month at today's rates
Estimate only — taxes, insurance, HOA, and PMI not included. Get pre-approved →
Location & Proximity
Nearby Attractions — sorted by drive time












Get pre-approved before you tour
Sellers ignore offers without one. 24-hr turnaround with a local lender.
Tour this home with Nathan
Pick a day in the tour box above — takes 30 seconds. Or call (530) 999-1773.
Bella Vista market right now
as of July–September 2026See full Bella Vista market report →All Bella Vista homes for sale →