


Sent. Nathan will text you back at .
Get a text if the price drops
Straight to your phone, no app. No texts between 9pm and 8am.
Change the area, price, or add must-havesYou're set.
About this home
Beautifully maintained, one-owner custom Westside home offering four bedrooms, three bathrooms, an oversized three-car garage, gated covered RV and boat parking, a permitted sunroom, and exceptional construction quality--all just minutes from Whiskeytown Lake, the Sacramento River Trail, Mercy Medical Center, downtown Redding, shopping, and dining. Built by its original owner with premium 2x6 construction, this home was designed for lasting durability, comfort, and efficiency. Quality features include additional wall insulation, 3/4-inch structural exterior sheathing, engineered TJI floor joists, an architectural composition roof, and service through Redding Electric Utility. With no HOA, the property provides uncommon flexibility in one of Redding's most desirable Westside neighborhoods. The spacious and functional floor plan features engineered wood flooring, plantation shutters, LED lighting, a whole-house fan, pantry, and a dedicated laundry room with utility sink. The primary suite includes a walk-in closet and soaking tub, while the downstairs bedroom with a built-in Murphy bed offers excellent flexibility for guests, multigenerational living, or a private home office. The approximately 260-square-foot permitted sunroom expands the home's usable living space and includes an electric fireplace, creating a comfortable setting for entertaining, relaxing, or enjoying the landscaped backyard throughout the year. Outside, the property features low-maintenance, drought-tolerant landscaping, expansive paver patios, and a productive backyard orchard with Babcock peach, apple, pear, orange, grapefruit, and strawberry plants. The oversized three-car garage provides abundant storage, while the gated and covered side yard offers excellent RV and boat parking. A 10-by-12-foot storage shed, security camera system, and new fencing installed in 2024 complete the property. Homes combining this level of construction quality, functional space, RV parking, energy efficiency, and Westside convenience are increasingly difficult to find. This is a thoughtfully built and exceptionally well-maintained home designed to be enjoyed for years to come.
Details
The Home
- Type
- Single Family Residence
- Year Built
- 1992
- Living Area
- 2,384 sqft
- Style
- Traditional
- Stories
- Two
- Flooring
- Tile, Wood, Carpet
Systems
- Roof
- Composition
- Foundation
- Slab
Outside
- Lot Size
- 0.25 ac
- Garage
- 3-car (Oversized Parking, Boat, Attached Carport, Gated, RV Access/Parking)
- Exterior
- Stucco
- View
- None
Ownership Costs
- HOA
- None
- Est. Payment
- $2,812/mo P&I
- Days on Market
- 92
- Shasta County MLS
- 26-3404
See it without the drive
Private tour, or a live video walk-through if you're out of town.
Recently sold nearby
8 closed sales in the last 6 months
Free instant listing alerts
Pre-filled for this city and price. Texts and emails as soon as new homes hit.
Similar listings nearby
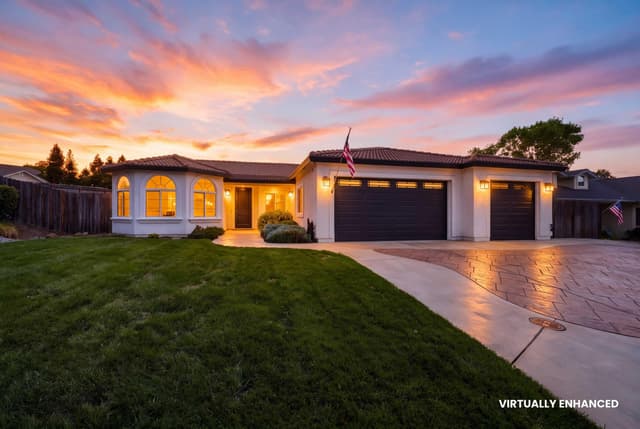 Active26 days on market
1421 Spinnaker Drive
Redding, CA 96003
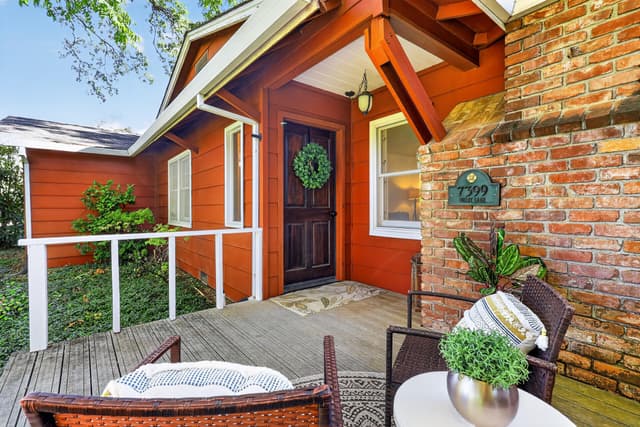 Active13 days on market
7399 Dilley Lane
Redding, CA 96002
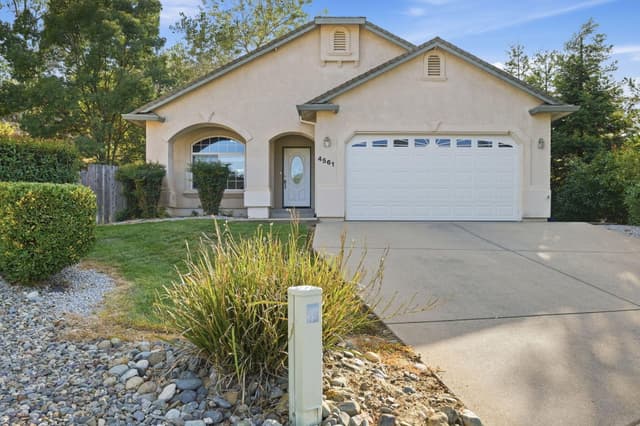 Active10 days on market
4561 Quinton Drive
Redding, CA 96001
Estimated monthly payment
What this home would cost per month at today's rates
Estimate only — taxes, insurance, HOA, and PMI not included. Get pre-approved →
Location & Proximity
Nearby Attractions — sorted by drive time












Get pre-approved before you tour
Sellers ignore offers without one. 24-hr turnaround with a local lender.
Tour this home with Nathan
Pick a day in the tour box above — takes 30 seconds. Or call (530) 999-1773.
Redding market right now
as of September 2026See full Redding market report →All Redding homes for sale →