Sent. Nathan will text you back at .
Get a text if the price drops
Straight to your phone, no app. No texts between 9pm and 8am.
Change the area, price, or add must-havesYou're set.
About this home
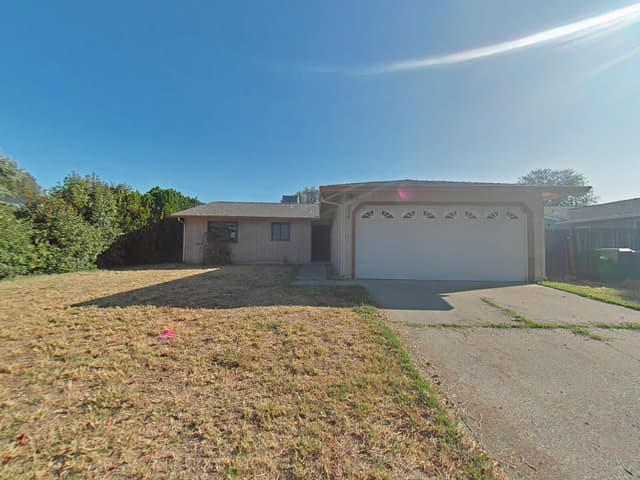
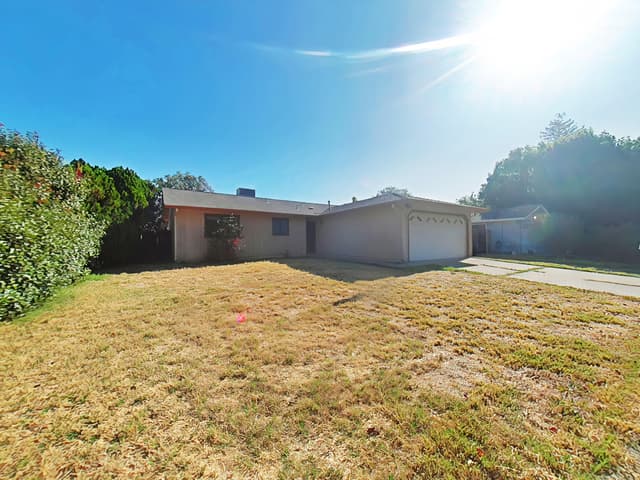
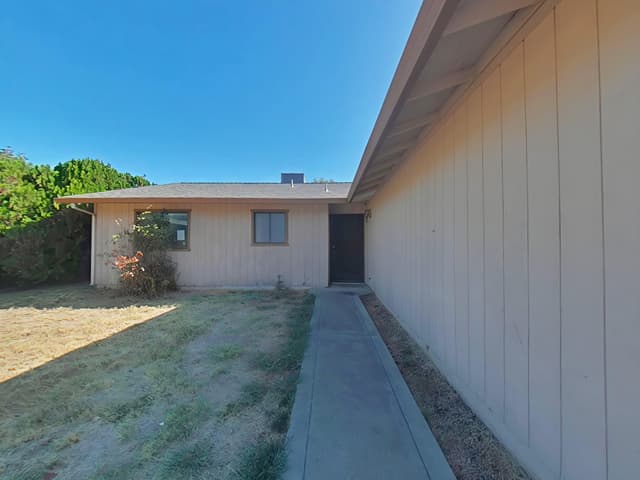
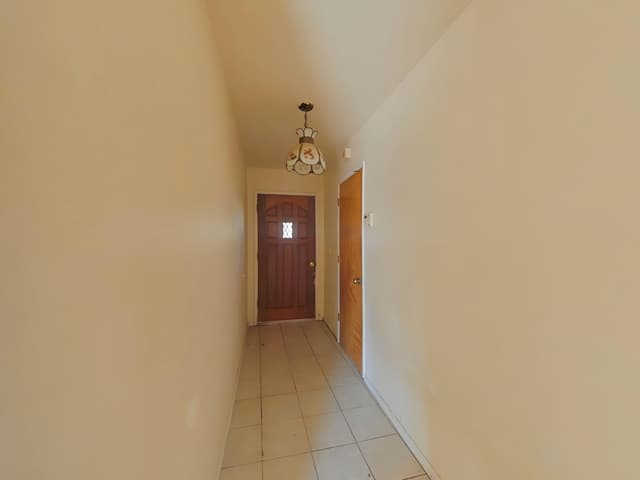
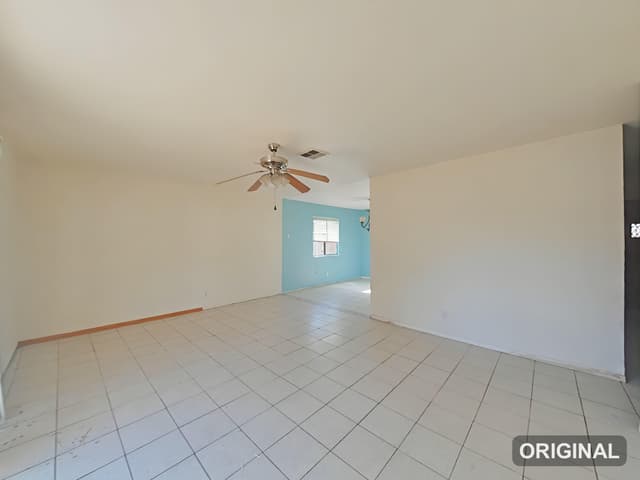
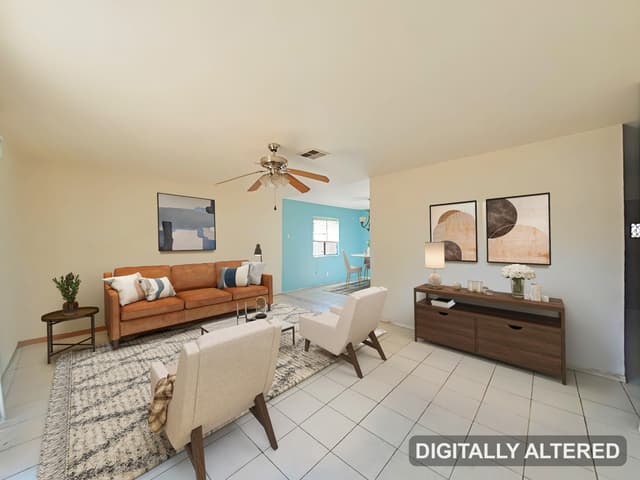
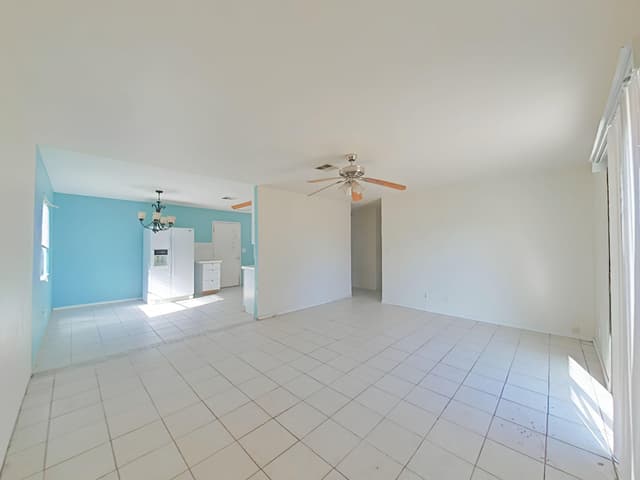
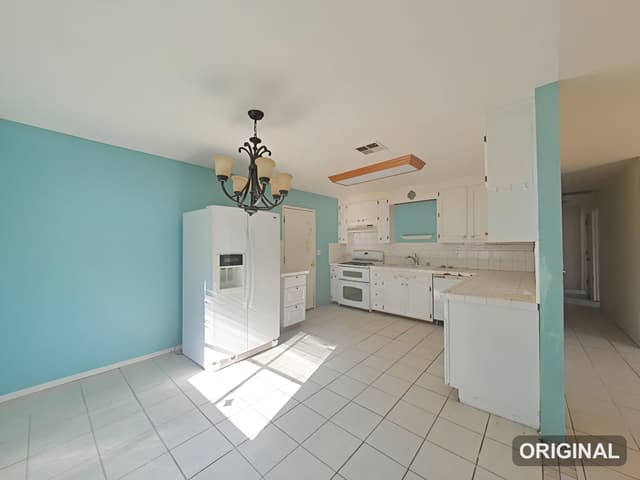
Opportunity awaits! This 3-bedroom, 2-bath home offers approximately 1,188 square feet of living space, a 2-car garage, and a functional floor plan ready for its next chapter. Whether you're an owner-occupant looking to create a home that reflects your personal style, an investor seeking a project with potential, or an organization looking for an opportunity, this property is worth a closer look. Inside, the practical 3-bedroom, 2-bath layout provides flexibility for family, guests, a home office, or other uses. The 2-car garage offers valuable parking and storage space. Outside, the spacious backyard provides plenty of room for outdoor activities, gardening, entertaining, or future improvements. An existing covered patio/storage area adds additional usable space and could provide a starting point for creating a more enjoyable outdoor living area. The value here is in the opportunity. Bring your vision, ideas, and imagination and transform this property into something special. With its desirable bedroom and bathroom configuration, usable living space, 2-car garage, and generous backyard, the home offers the fundamentals buyers are looking for while providing an opportunity to make improvements and truly make it their own. Property is being sold in its current condition. Buyers are encouraged to conduct their own inspections and investigations and satisfy themselves regarding the condition of the property, permitted uses, improvements, square footage, and overall suitability for their intended use. Come take a look, bring your ideas, and imagine the possibilities this property has to offer! Some images in this listing have been virtually staged. Legal Description of property is LOT 3 AS SHOWN ON THAT CERTAIN MAP OF DAILY TRACT SUBDIVISION MAP NO. 86-1 FOR GLEN DAILY, BEING A PORTION OF THE DIAMOND VILLA AND COLONY TRACT IN THE CITY OF ANDERSON, SHASTА COUNTY, CALIFORNIA, AS FILED ON THE 6TH DAY OF NOVEMBER, 1987 IN BOOK 18 OF MAPS AT PAGE 70, SHASTA COUNTY RECORDS.
Details
The Home
- Type
- Single Family Residence
- Year Built
- 1988
- Living Area
- 1,188 sqft
- Style
- Ranch
- Flooring
- Tile
Systems
- Roof
- Shingle
- Foundation
- Slab
Outside
- Lot Size
- 6,534 sqft
- Garage
- 2-car (Driveway, Garage Door Opener, On Street)
- Exterior
- Wood Siding
- View
- None
Ownership Costs
- HOA
- None
- Est. Payment
- $1,261/mo P&I
- Days on Market
- 53
- Shasta County MLS
- 26-4901
See it without the drive
Private tour, or a live video walk-through if you're out of town.
Recently sold nearby
8 closed sales in the last 6 months
Ready to start your Redding home search?
Tell me what you're after. I'll send real matches and answer anything, no obligation.
Free instant listing alerts
Pre-filled for this city and price. Texts and emails as soon as new homes hit.
Similar listings nearby
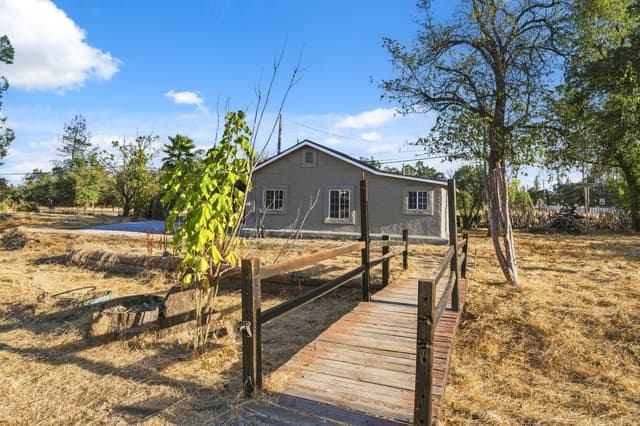 Active63 days on market
16290 Hawthorne Avenue
Anderson, CA 96007
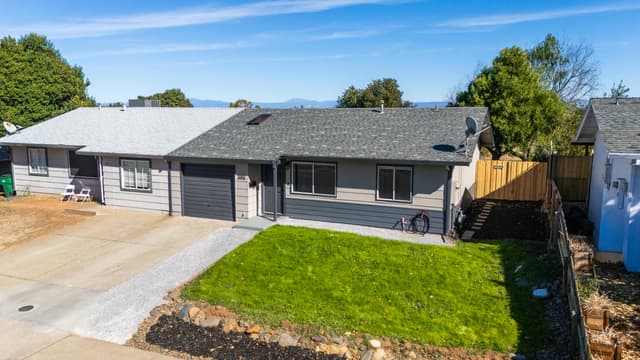 21 days on market
1903 Spruce Circle
Anderson, CA 96007
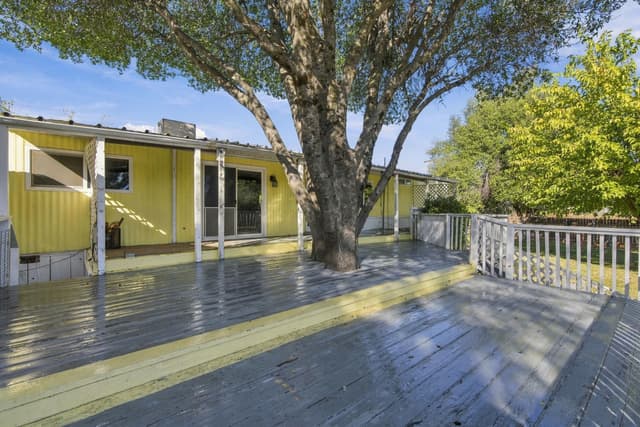 New7 days on market
15937 Cloverdale Road
Anderson, CA 96007
Estimated monthly payment
What this home would cost per month at today's rates
Estimate only — taxes, insurance, HOA, and PMI not included. Get pre-approved →
Location & Proximity
Nearby Attractions — sorted by drive time










Get pre-approved before you tour
Sellers ignore offers without one. 24-hr turnaround with a local lender.
Tour this home with Nathan
Pick a day in the tour box above — takes 30 seconds. Or call (530) 999-1773.
Anderson market right now
as of October 2026See full Anderson market report →All Anderson homes for sale →