


Sent. Nathan will text you back at .
Get a text if the price drops
Straight to your phone, no app. No texts between 9pm and 8am.
Change the area, price, or add must-havesYou're set.
About this home
Bring the Horses! This beautiful Mountain Retreat offers amazing wood-accented vaulted ceilings throughout. The open kitchen offers extra space with a walk-in pantry, newer freestanding stove and microwave. The living room offers a beautiful free standing fireplace for those cool nights and with the living room opening to a full-length back deck creates a great are for entertaining in the summer months. There is an added newer six-foot field-fenced backyard (approx 1/2 acre area) for your animals and a dog run adjacent with 6 kennels and newly added cement base to keep the pups off the dirt with additional fenced in area within the kenneled area. And do not miss the expressive chicken coop with an extra area for your goats or other AG animals. You will truly enjoy the tree house and additional out building including a workshop area with freestanding fireplace and loft. The primary suite features vaulted wood accented ceilings and a separate soaking tub and shower. Generac whole-home generator and Starlink both convey -- genuine off-grid-ready infrastructure. 3-car attached garage plus three additional covered structures (RV, extra vehicle, storage). This home offers a single user well with a newly added holding tank connected to the well for added water storage. 12 miles to Lassen Volcanic National Park; close to area lakes, streams, and hiking trails. Some furnishings to remain with the home.
Details
The Home
- Type
- Single Family Residence
- Year Built
- 2007
- Living Area
- 1,700 sqft
- Style
- Traditional, Craftsman
- Stories
- One
- Flooring
- Carpet, Laminate
- Fireplace
- Living Room
Systems
- Cooling
- Ductless
- Roof
- Composition
- Foundation
- Raised
Outside
- Lot Size
- 5.00 ac
- Garage
- 3-car (Oversized Parking, Boat, Attached Carport, Additional Parking, Detached Carport, Driveway, Garage Door Opener, RV Access/Parking)
- Exterior
- Asphalt
- View
- Trees/Woods
Ownership Costs
- HOA
- None
- Est. Payment
- $2,680/mo P&I
- Days on Market
- 61
- Shasta County MLS
- 26-3846
See it without the drive
Private tour, or a live video walk-through if you're out of town.
Recently sold nearby
8 closed sales in the last 6 months
Free instant listing alerts
Pre-filled for this city and price. Texts and emails as soon as new homes hit.
Similar listings nearby
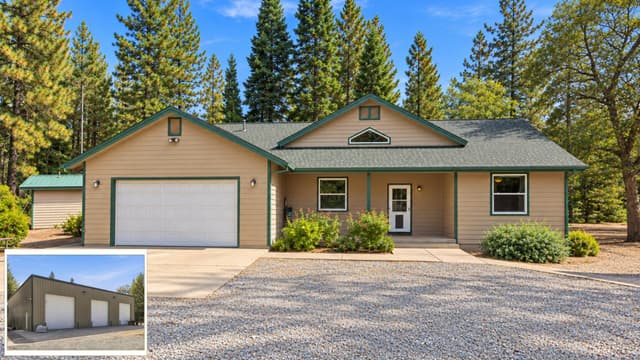 Active18 days on market
7765 Linda Road
Shingletown, CA 96088
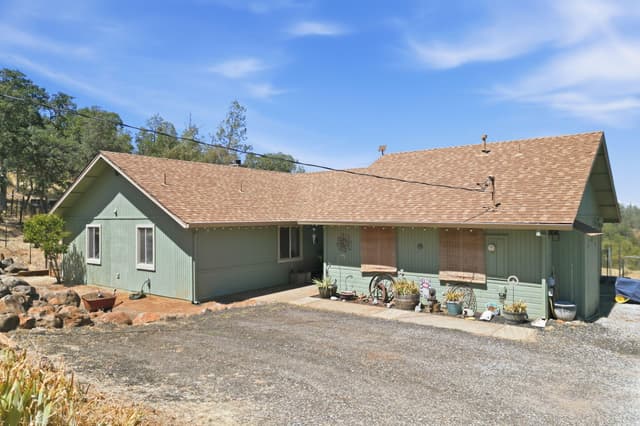 62 days on market
28612 Alpine Way
Shingletown, CA 96088
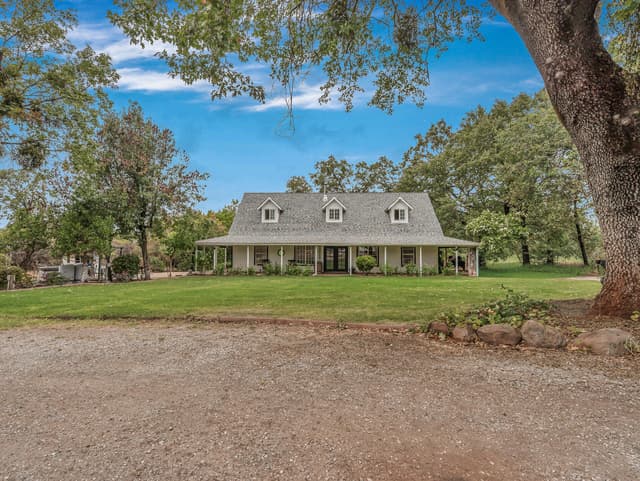 Active48 days on market
28026 State Highway 44
Shingletown, CA 96088
Estimated monthly payment
What this home would cost per month at today's rates
Estimate only — taxes, insurance, HOA, and PMI not included. Get pre-approved →
Location & Proximity
Nearby Attractions — sorted by drive time












Get pre-approved before you tour
Sellers ignore offers without one. 24-hr turnaround with a local lender.
Tour this home with Nathan
Pick a day in the tour box above — takes 30 seconds. Or call (530) 999-1773.
Shingletown market right now
as of September 2026See full Shingletown market report →All Shingletown homes for sale →