Sent. Nathan will text you back at .
Get a text if the price drops
Straight to your phone, no app. No texts between 9pm and 8am.
Change the area, price, or add must-havesYou're set.
About this home
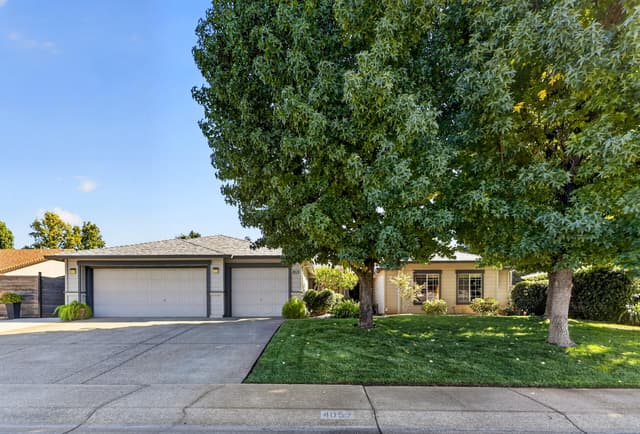
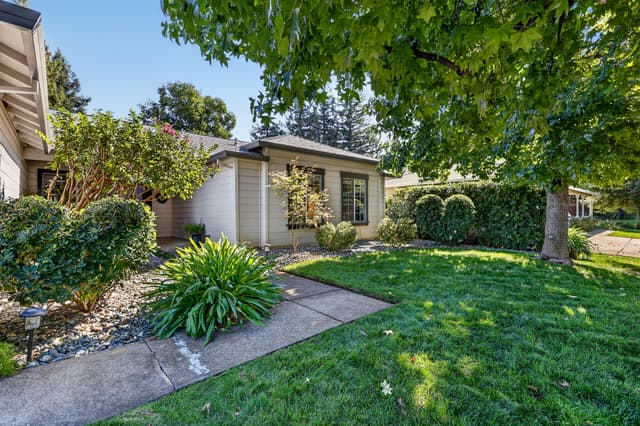
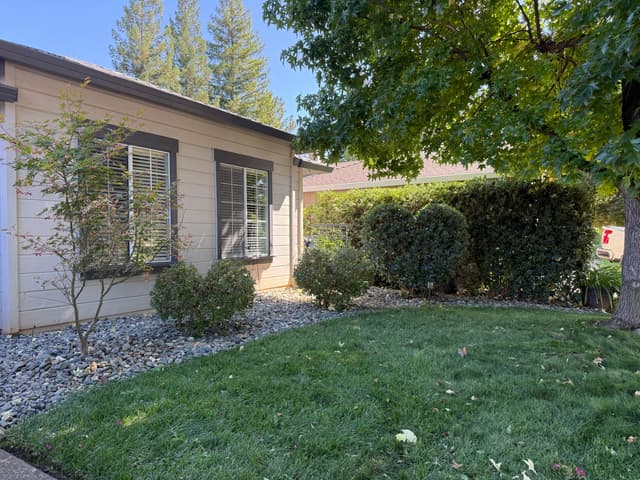
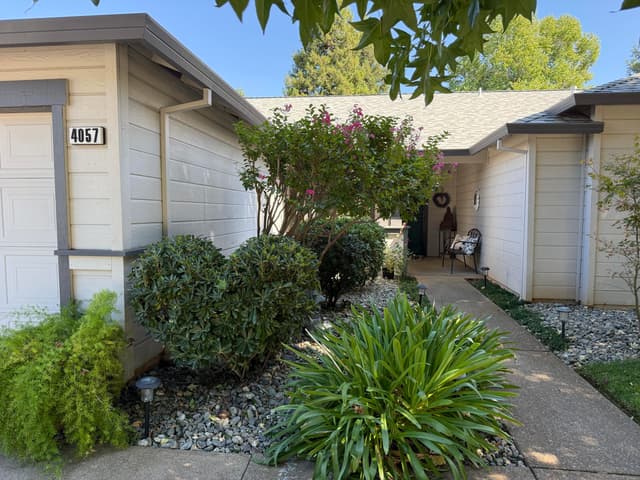
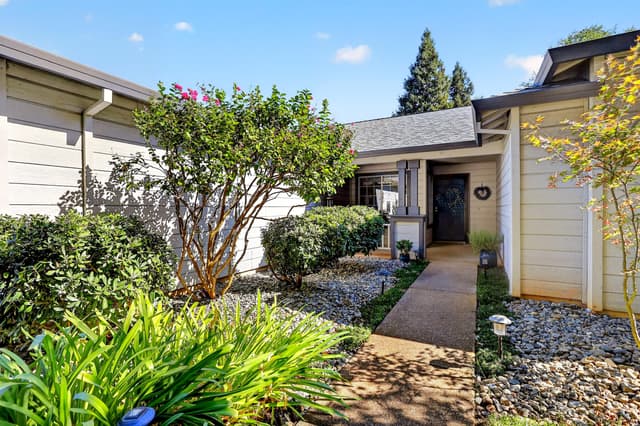
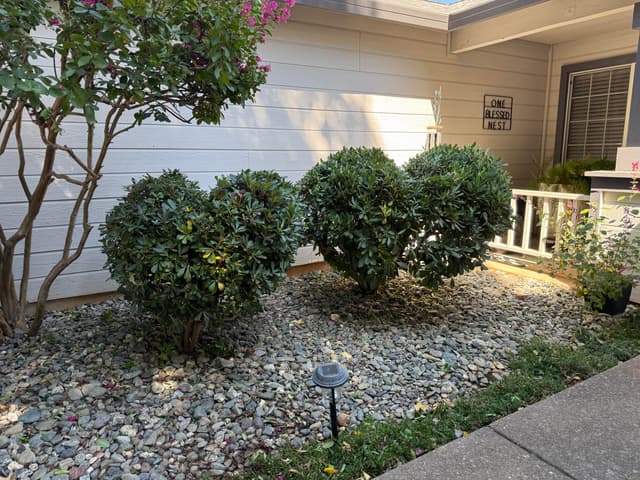
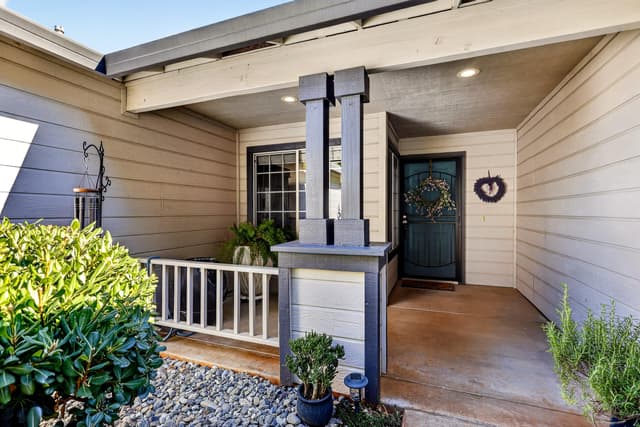
Stunning modern updates and exceptional outdoor living come together in this beautifully appointed Victor Estates home! Featuring 4 bedrooms, 2 bathrooms, and a finished 3-car garage, this home is within walking distance of Enterprise Park and Kids Kingdom, with walking trails, sports fields, basketball and pickleball courts, disc golf, and a water park. The chef's kitchen showcases white upper and gray lower cabinetry, granite countertops, stainless steel appliances, a pantry, and a spacious quartz-topped island with breakfast-table seating. Double French doors open to an outdoor kitchen and BBQ area featuring metal cabinetry, a stainless steel sink, concrete countertops, and a convenient pass-through window. Gather around the round high-top table with a gas fire pit beneath overhead lighting, or enjoy the heated, inground gunite saltwater pool. A mature peach tree and raised garden beds with underground soaker irrigation frame the patio. Thoughtful interior updates include luxury vinyl plank flooring throughout most of the home, substantial baseboards and door trim, updated fixtures, and brushed nickel door hardware and hinges. Three bedrooms feature carpeting, while ceiling fans enhance the living room and every bedroom. Both bathrooms offer upgraded tile floors and vanities with quartz countertops. The primary bathroom's walk-in shower features designer tile, a large showerhead, black quartz recessed shelving, and a barn-style sliding glass door. Also includes a walk-in closet with a frosted glass style barn door. The upgraded laundry room includes a butcher block counter, overhead cabinets, and an extendable pot-filler faucet. The textured and finished 3-car garage offers recessed LED lighting, storage cabinets, and a pull-down ladder to attic storage. Beautifully landscaped grounds feature automatic irrigation, privacy hedges, a rose garden, peach, pear, plum, orange, and lemon trees, and distinctive horizontal fencing with black metal posts. Gravel-covered garden areas, two storage sheds, and a whole-house water filtration system add everyday convenience. From its striking finishes to its inviting backyard retreat, this home is truly something special!
Details
The Home
- Type
- Single Family Residence
- Year Built
- 1995
- Living Area
- 1,913 sqft
- Style
- Ranch
- Flooring
- Tile, Carpet, Luxury Vinyl
Systems
- Roof
- Composition, Shingle
- Foundation
- Slab
Outside
- Lot Size
- 8,712 sqft
- Garage
- 3-car (Oversized Parking, Driveway)
- Exterior
- Wood Siding
- View
- None
Ownership Costs
- HOA
- None
- Est. Payment
- $2,969/mo P&I
- Days on Market
- 13
- Shasta County MLS
- 26-6529
See it without the drive
Private tour, or a live video walk-through if you're out of town.
Recently sold nearby
8 closed sales in the last 6 months
Ready to start your Redding home search?
Tell me what you're after. I'll send real matches and answer anything, no obligation.
Free instant listing alerts
Pre-filled for this city and price. Texts and emails as soon as new homes hit.
Similar listings nearby
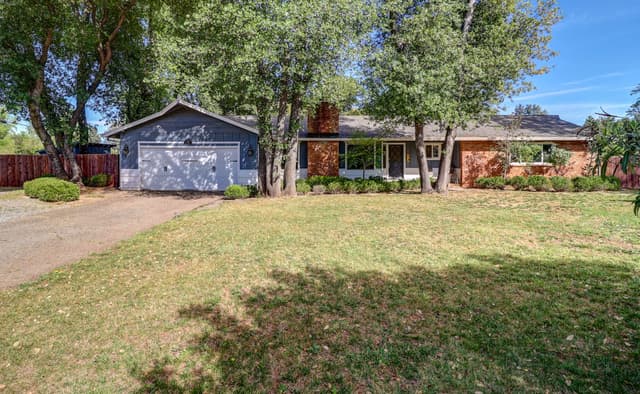 Active33 days on market
4001 Alta Mesa Drive
Redding, CA 96002
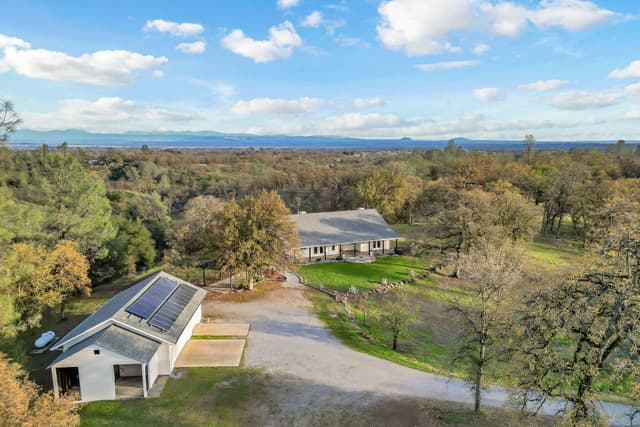 39 days on market
13303 Intermountain Road
Redding, CA 96003
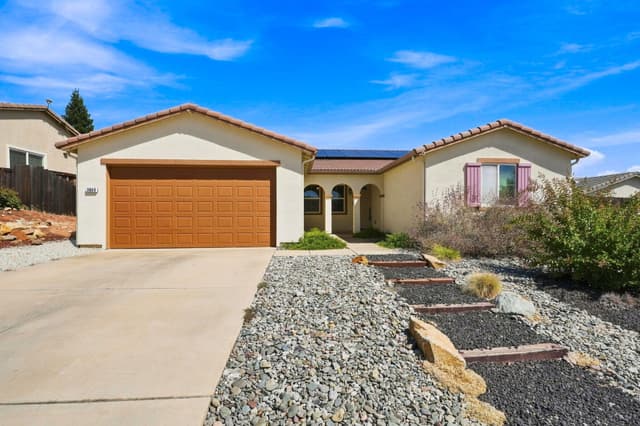 Active32 days on market
3849 Palm Springs Drive
Redding, CA 96002
Estimated monthly payment
What this home would cost per month at today's rates
Estimate only — taxes, insurance, HOA, and PMI not included. Get pre-approved →
Location & Proximity
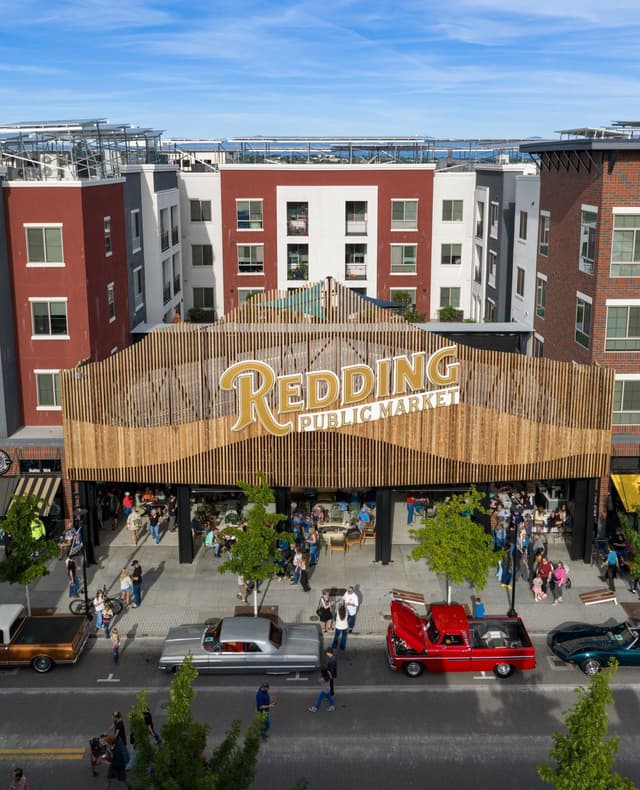
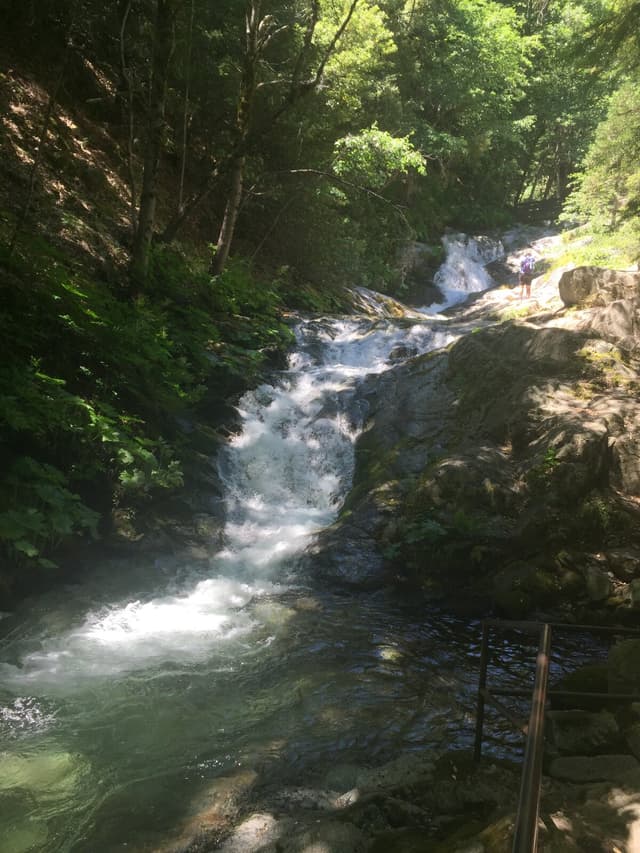
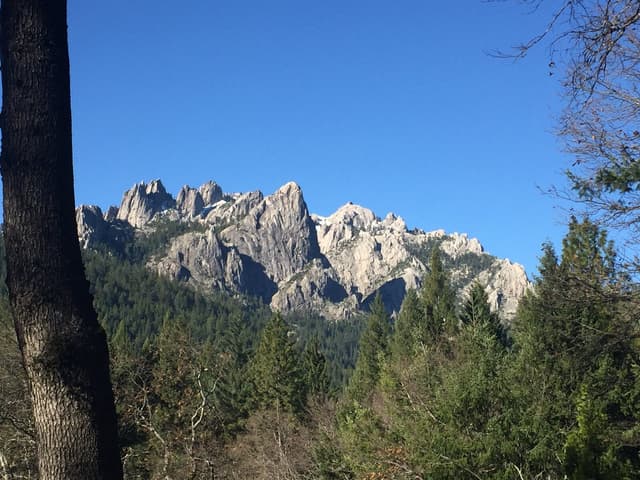
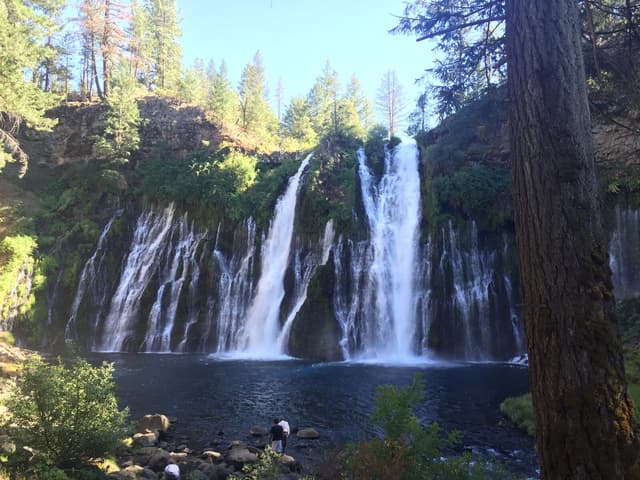
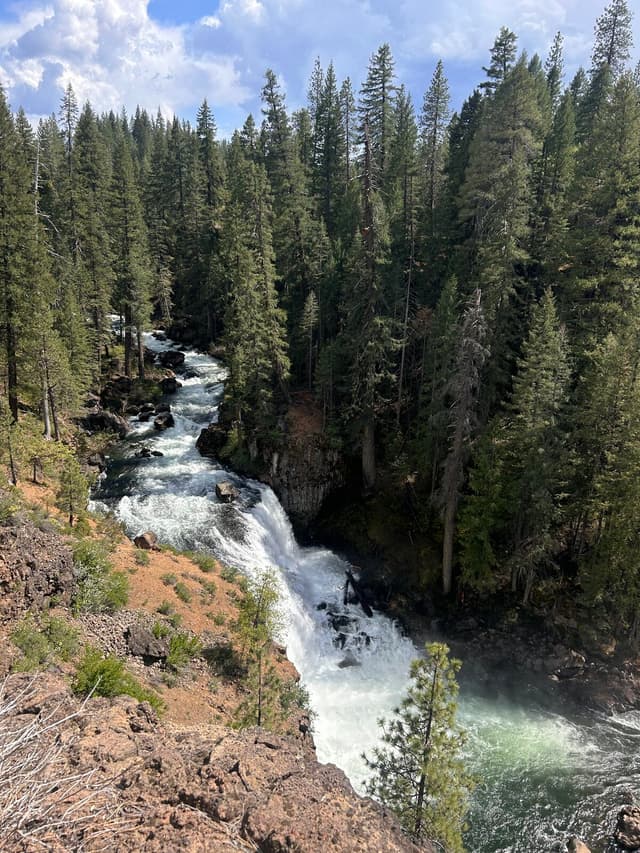
Nearby Attractions — sorted by drive time







Get pre-approved before you tour
Sellers ignore offers without one. 24-hr turnaround with a local lender.
Tour this home with Nathan
Pick a day in the tour box above — takes 30 seconds. Or call (530) 999-1773.
Redding market right now
as of October 2026See full Redding market report →All Redding homes for sale →