


Sent. Nathan will text you back at .
Get a text if the price drops
Straight to your phone, no app. No texts between 9pm and 8am.
Change the area, price, or add must-havesYou're set.
About this home
Modern design meets thoughtful craftsmanship in this new beautifully appointed 2,318 square foot home, offering 3 bedrooms, 2.5 bathrooms, a dedicated office, and an impressive collection of custom upgrades throughout. From the moment you arrive, the home's distinctive architecture, crisp board and batten siding, warm wood accents, modern garage doors, and professionally designed landscaping create exceptional curb appeal. Inside, the attention to detail immediately stands out. The open concept living spaces feature beautiful wood like flooring, contemporary lighting, soaring ceilings, and an impressive custom fireplace wall with built-in cabinetry. The chef inspired kitchen is truly the heart of the home, featuring an oversized island, quartz countertops, custom cabinetry to the ceiling, stainless steel appliances, subway tile backsplash, under cabinet lighting, and a generous walk-in pantry. The seamless connection between the kitchen, dining, and living areas makes this home equally suited for everyday living or entertaining. The dedicated office is a standout feature, complete with a dramatic custom accent wall and abundant natural light, creating a stylish and functional workspace. The spacious primary suite offers a peaceful retreat with thoughtful finishes and a beautifully appointed ensuite bath. Additional bedrooms are generously sized and complemented by walk in closets. Throughout the home, you'll find custom millwork, upgraded fixtures, designer finishes, modern hardware, abundant natural light, and exceptional attention to detail that sets this property apart from the typical new home. The oversized 3-car garage provides plenty of room for vehicles, storage, and hobbies. Outside, the low-maintenance landscaping, established lawn, privacy fencing, and expansive driveway provide both beauty and functionality. Simply put, this is a home where modern style, quality craftsmanship, and livability come together exceptionally well. A truly special property that needs to be seen to fully appreciate the level of detail and customization.
Details
The Home
- Type
- Single Family Residence
- Year Built
- 2026
- Living Area
- 2,318 sqft
- Style
- Traditional, Craftsman
- Stories
- One
- Flooring
- Tile, Carpet, Laminate
- Fireplace
- Gaslite, Living Room
Systems
- Solar
- Owned
- Roof
- Composition
- Foundation
- Slab
Outside
- Lot Size
- 0.26 ac
- Garage
- 4-car (Boat, Driveway, Garage Door Opener)
- Exterior
- Stucco, Wood Siding, Fiber Cement
- View
- Mountain(s), Open
Ownership Costs
- HOA
- None
- Est. Payment
- $3,884/mo P&I
- Days on Market
- 47
- Shasta County MLS
- 26-4422
See it without the drive
Private tour, or a live video walk-through if you're out of town.
Recently sold nearby
8 closed sales in the last 6 months
Free instant listing alerts
Pre-filled for this city and price. Texts and emails as soon as new homes hit.
Similar listings nearby
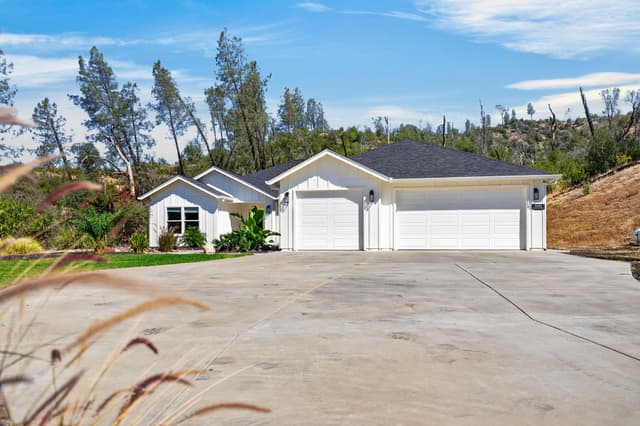 54 days on market
9199 Laurel Glen Drive
Redding, CA 96001
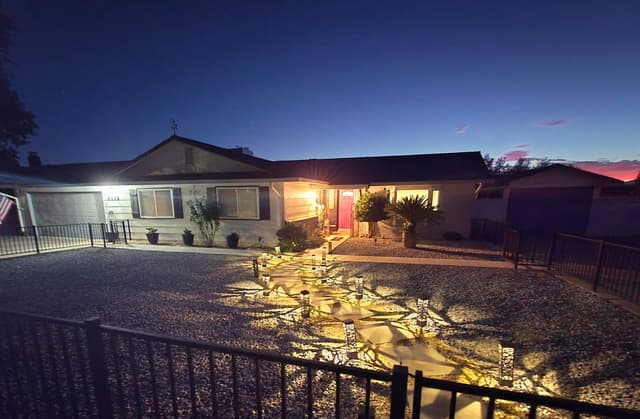 Active10 days on market
6868 Tucker Lane
Redding, CA 96002
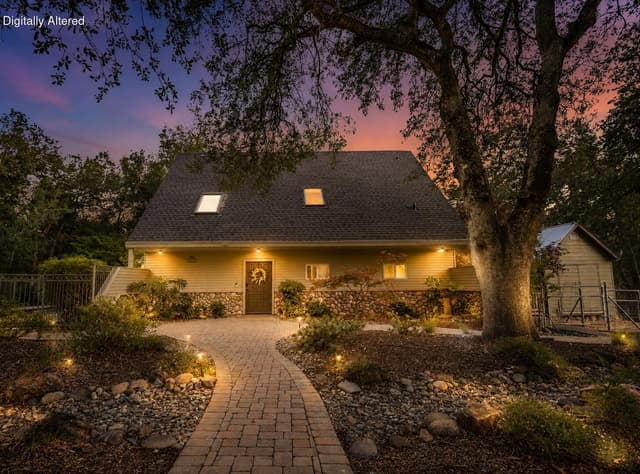 98 days on market
15745 Montgomery Ranch Road
Redding, CA 96001
Estimated monthly payment
What this home would cost per month at today's rates
Estimate only — taxes, insurance, HOA, and PMI not included. Get pre-approved →
Location & Proximity
Nearby Attractions — sorted by drive time












Get pre-approved before you tour
Sellers ignore offers without one. 24-hr turnaround with a local lender.
Tour this home with Nathan
Pick a day in the tour box above — takes 30 seconds. Or call (530) 999-1773.
Redding market right now
as of September 2026See full Redding market report →All Redding homes for sale →