


Sent. Nathan will text you back at .
Get a text if the price drops
Straight to your phone, no app. No texts between 9pm and 8am.
Change the area, price, or add must-havesYou're set.
About this home
Your private retreat, nestled among towering pines in a peaceful forest setting, this distinctive mountain home offers privacy, space, and character inside and out. A long paved driveway leads through the trees to the home, detached shop/storage building, and attached garage, creating a secluded retreat surrounded by nature. Come what may, a Generac whole-home generator provides seamless backup power and added peace of mind when you truly want to get away from it all. Inside, the dramatic open living area features soaring vaulted wood ceilings, exposed beams, abundant windows, and beautiful flooring. The spacious kitchen is designed for both everyday living and entertaining, with extensive cabinetry, stainless steel appliances, expansive granite countertops, a large breakfast bar, copper farmhouse-style sink, and a generous walk-in pantry with built-in shelving and storage. The adjoining dining and living areas continue the warm lodge-inspired feel, with impressive ceiling height, a wood stove, and expansive windows overlooking the surrounding forest. The master bath offers dual sinks, extensive cabinetry, a soaking tub, separate tiled shower, skylight, and abundant natural light. Additional features include multiple outdoor decks, an attached garage, workshop space, and a detached building offering even more room for storage, hobbies, or recreational equipment. Surrounded by mature evergreens and set well back from the road, this property combines the warmth of a mountain retreat with substantial living, entertaining, workshop, and storage space.
Details
The Home
- Type
- Single Family Residence
- Year Built
- 1984
- Living Area
- 2,719 sqft
- Style
- Contemporary
- Stories
- Multi/Split, Two
- Flooring
- Tile, Carpet, Laminate
- Fireplace
- Living Room
Systems
- Cooling
- Ductless
- Foundation
- Slab
Outside
- Lot Size
- 1.48 ac
- Garage
- 1.5-car (Oversized Parking, Driveway, Off Street)
- Exterior
- Wood Siding
- View
- Mountain(s), Panoramic, Trees/Woods
Ownership Costs
- HOA
- None
- Est. Payment
- $2,885/mo P&I
- Days on Market
- 48
- Shasta County MLS
- 26-4313
See it without the drive
Private tour, or a live video walk-through if you're out of town.
Recently sold nearby
8 closed sales in the last 6 months
Free instant listing alerts
Pre-filled for this city and price. Texts and emails as soon as new homes hit.
Similar listings nearby
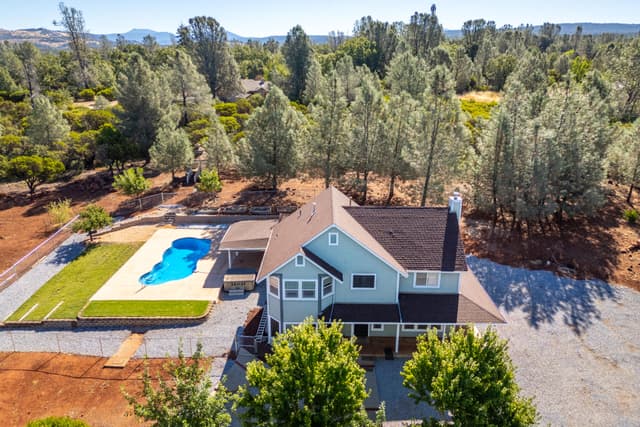 New4 days on market
27790 Camino Real
Shingletown, CA 96088
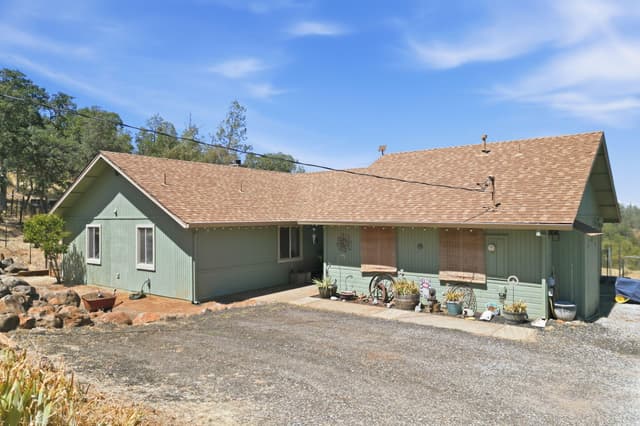 62 days on market
28612 Alpine Way
Shingletown, CA 96088
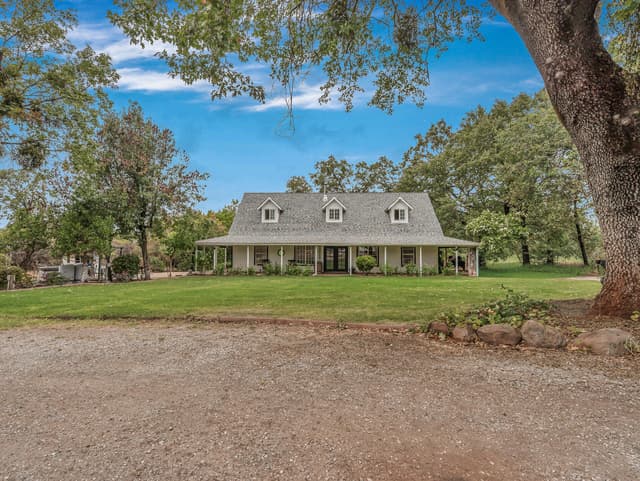 Active48 days on market
28026 State Highway 44
Shingletown, CA 96088
Estimated monthly payment
What this home would cost per month at today's rates
Estimate only — taxes, insurance, HOA, and PMI not included. Get pre-approved →
Location & Proximity
Nearby Attractions — sorted by drive time












Get pre-approved before you tour
Sellers ignore offers without one. 24-hr turnaround with a local lender.
Tour this home with Nathan
Pick a day in the tour box above — takes 30 seconds. Or call (530) 999-1773.
Shingletown market right now
as of September 2026See full Shingletown market report →All Shingletown homes for sale →