


Sent. Nathan will text you back at .
Get a text if the price drops
Straight to your phone, no app. No texts between 9pm and 8am.
Change the area, price, or add must-havesYou're set.
About this home
Experience mountain living at its best in this desirable recreational mountain community. This spacious home offers an inviting floor plan with two separate living rooms, providing ample space for entertaining, relaxing, or accommodating guests. Recent updates include a new roof, a major bonus that adds value and peace of mind for years to come. New laminate flooring and attractive decorative ceiling tiles add character and charm throughout the home. The kitchen and dining area are especially inviting, featuring warm pine cabinetry with convenient pull-out drawers,butcher block counter tops, natural gas range and all appliances included, making this home truly move-in ready. The primary suite serves as a private retreat with French doors opening directly to the covered back patio. Additional French doors from the kitchen create seamless indoor-outdoor living and easy access to the exceptional outdoor entertaining area. The covered patio features a beautiful outdoor kitchen and a relaxing hot tub, making it the perfect place to unwind after a day of mountain recreation or host family and friends. Practical features include a woodstove that provides comfort and ambiance, along with the convenience of central heat and air conditioning. A separate laundry room and ample storage throughout add functionality and convenience. The backyard offers rear alley access, creating additional options for parking, storage, or easy property access. With its spacious layout, thoughtful upgrades, outstanding outdoor amenities, and prime location in a recreational mountain community, this property is ready to be enjoyed as a full-time residence, vacation getaway, or investment opportunity.
Details
The Home
- Type
- Single Family Residence
- Year Built
- 1977
- Living Area
- 1,512 sqft
- Style
- Ranch
- Stories
- One
- Flooring
- Vinyl, Carpet, Laminate
- Fireplace
- Family Room, Wood Burning Stove
Systems
- Roof
- Composition
- Foundation
- Slab
Outside
- Lot Size
- 9,583 sqft
- Exterior
- T1-11
- View
- None
Ownership Costs
- HOA
- None
- Est. Payment
- $1,361/mo P&I
- Days on Market
- 47
- Shasta County MLS
- 26-4454
See it without the drive
Private tour, or a live video walk-through if you're out of town.
Recently sold nearby
8 closed sales in the last 6 months
Free instant listing alerts
Pre-filled for this city and price. Texts and emails as soon as new homes hit.
Similar listings nearby
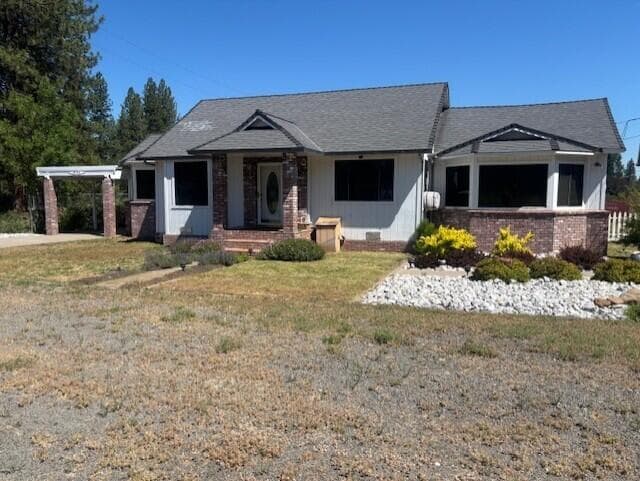 Back122 days on market
37192 Washburn Avenue
Burney, CA 96013
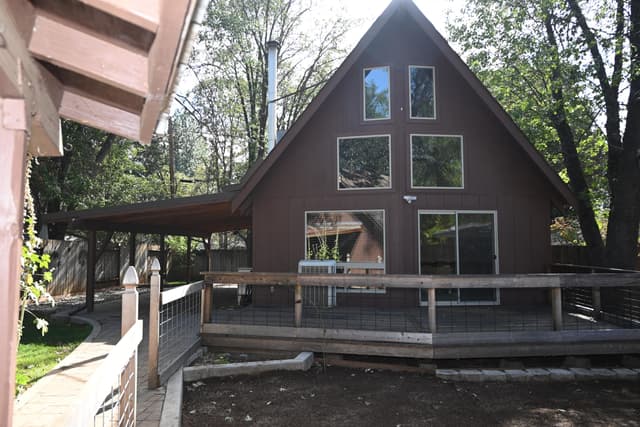 Active31 days on market
21638 Cottonwood Street
Burney, CA 96013
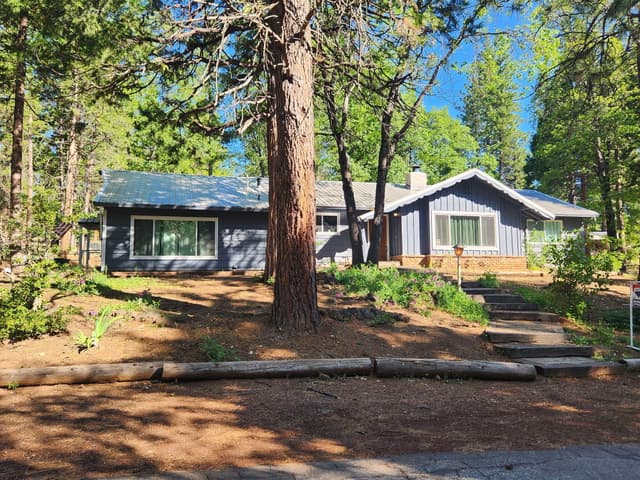 134 days on market
36882 Holly Avenue
Burney, CA 96013
Estimated monthly payment
What this home would cost per month at today's rates
Estimate only — taxes, insurance, HOA, and PMI not included. Get pre-approved →
Location & Proximity
Nearby Attractions — sorted by drive time
-
 Hat Creek Fly Fishing17 min11.9 mi
 -
 Burney Falls Spring-fed Falls18 min12.6 mi
 -
 Lassen Volcanic NP 10,457 ft41 min37.8 mi
 -
 McCloud Falls Triple Waterfall55 min50 mi
 -
 Castle Crags Granite Spires58 min53.5 mi
 -
 Shasta Lake Boating & Houseboats61 min56 mi
Show 6 more, farther out






Get pre-approved before you tour
Sellers ignore offers without one. 24-hr turnaround with a local lender.
Tour this home with Nathan
Pick a day in the tour box above — takes 30 seconds. Or call (530) 999-1773.