


Sent. Nathan will text you back at .
Get a text if the price drops
Straight to your phone, no app. No texts between 9pm and 8am.
Change the area, price, or add must-havesYou're set.
About this home
Welcome to this custom home estate in a sought out location offering 4/3 with 3,301 sq ft of thoughtfully designed living space, complete with an attached guest house/in-law--perfect for multi-generational living or added flexibility. This home in the largest home in Hidden HIlls and features a dedicated office that can easily serve as a 5th bedroom or kitchen nook. Inside, you'll find incredible ceilings, a spacious layout, and custom craftsmanship. The main home offers a large kitchen, formal dining room, and an incredible living room--ideal for both everyday living and entertaining. Luxury details are found throughout, including heated floors in the entire home, granite countertops, a whole-house intercom system, silent rolling drawers and cabinetry, and two deep soaking tubs. Some rooms have custom faux painting, a beautifully tiled fireplace, and unique artistic touches--including a glow-in-the-dark 'starry night' sky ceiling mural in the in-law suite and mountain views from the upstairs loft. The attached guest house includes its own private kitchen, living room, bedroom, and bathroom--creating a complete, self-contained living space. Step outside into the backyard featuring two covered patios designed for outdoor living and dining. Additional highlights include a massive 3-car garage and leased solar system that helps lower electricity. This is a rare opportunity to own a truly custom home with character, functionality, and a dream-home feel, close to shopping, walking trails and is considered prime location.
Details
The Home
- Type
- Single Family Residence
- Year Built
- 2004
- Living Area
- 3,301 sqft
- Style
- Contemporary, Traditional
- Stories
- Two
- Flooring
- Tile, Carpet, Laminate
Systems
- Solar
- Leased
- Roof
- Composition
- Foundation
- Slab
Outside
- Lot Size
- 0.25 ac
- Garage
- 3-car
- Exterior
- Stucco
- View
- None
Ownership Costs
- HOA
- None
- Est. Payment
- $3,547/mo P&I
- Days on Market
- 166
- Shasta County MLS
- 26-1985
See it without the drive
Private tour, or a live video walk-through if you're out of town.
Recently sold nearby
8 closed sales in the last 6 months
Free instant listing alerts
Pre-filled for this city and price. Texts and emails as soon as new homes hit.
Similar listings nearby
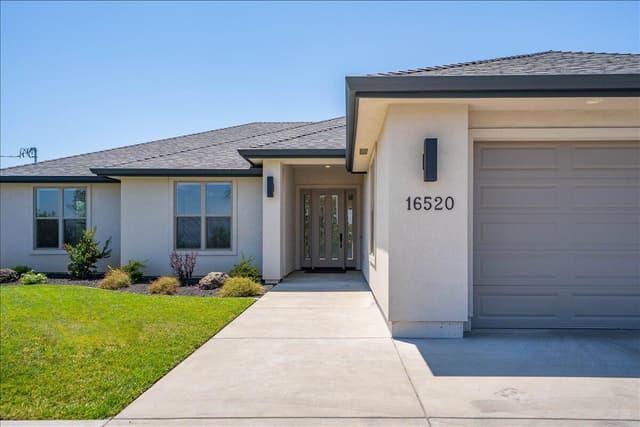 76 days on market
16520 Blarney Lane
Redding, CA 96001
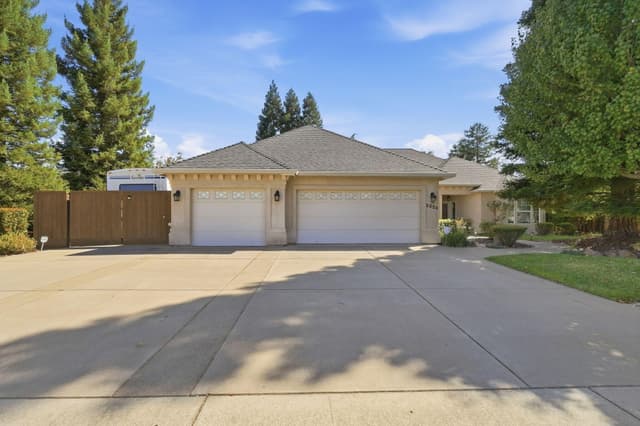 Active29 days on market
2323 Tradition Way
Redding, CA 96001
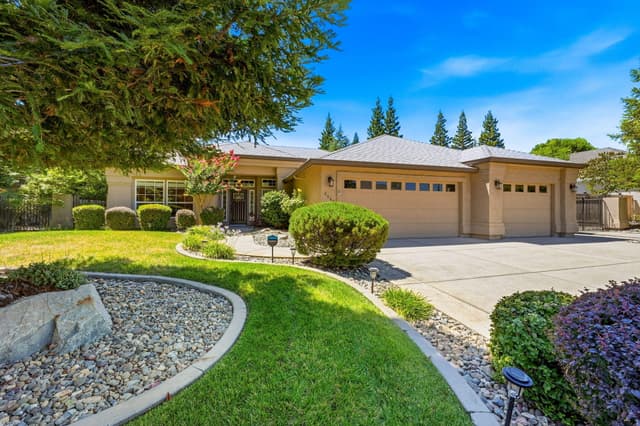 75 days on market
2440 Crescent Moon Court
Redding, CA 96001
Estimated monthly payment
What this home would cost per month at today's rates
Estimate only — taxes, insurance, HOA, and PMI not included. Get pre-approved →
Location & Proximity
Nearby Attractions — sorted by drive time












Get pre-approved before you tour
Sellers ignore offers without one. 24-hr turnaround with a local lender.
Tour this home with Nathan
Pick a day in the tour box above — takes 30 seconds. Or call (530) 999-1773.
Redding market right now
as of September 2026See full Redding market report →All Redding homes for sale →