


Sent. Nathan will text you back at .
Get a text if the price drops
Straight to your phone, no app. No texts between 9pm and 8am.
Change the area, price, or add must-havesYou're set.
About this home
Quality-built semi-custom Palomar home situated on a 1.26-acre greenbelt lot in the desirable Salt Creek Heights neighborhood. Backing to a seasonal creek with no homes directly behind, this property offers privacy, mature landscaping, sunset views toward Shasta Bally, Lassen Range views from the front yard, and frequent visits from deer and a variety of native birds. Designed with everyday livability in mind, the open floor plan lives significantly larger than its 1,980 square feet. Ten-foot ceilings throughout, a dramatic 12-foot tray ceiling in the living room, abundant natural light, and a private front courtyard create an open, welcoming atmosphere. The layout provides excellent separation between bedrooms, with each conveniently located adjacent to a full bathroom, making it ideal for families, guests, or those working from home. The kitchen features a large 8-foot island, granite countertops, custom painted cabinetry, KitchenAid built-in oven and dishwasher, Dacor cooktop, Zephyr vent hood, and a spacious walk-in pantry. California Classics engineered French white oak flooring (Calypso), quality finishes, and a gas fireplace add warmth and character throughout. Outdoor amenities include two modern black louvered patio awnings, mature trees, oversized RV parking with extensive concrete, a custom steel and exotic hardwood gate, a three-car garage, professionally installed solar, and a standing seam metal roof. The backyard is designed for entertaining while taking full advantage of the surrounding views and peaceful setting. Conveniently located approximately 10 minutes from Whiskeytown National Recreation Area and Visitor Center, just steps from the Salt Creek Heights neighborhood park, with direct access to Redding's mountain bike trail system and nearby pedestrian access to the Sacramento River Trail. Close to downtown Redding, Mercy Medical Center, Grant Elementary School, and University Preparatory School (U-Prep). Lovingly maintained and continually improved by the current owners, the property has been thoughtfully enhanced over the years with mature landscaping, custom outdoor living spaces, oversized RV parking, a custom steel-and-exotic-hardwood gate, additional cabinetry, and carefully planned storage improvements. Pool images are conceptual renderings. Buyer to independently investigate feasibility, permitting and costs.
Details
The Home
- Type
- Single Family Residence
- Year Built
- 2019
- Living Area
- 1,980 sqft
- Style
- Contemporary
- Stories
- One
- Flooring
- Wood
- Fireplace
- Living Room
Systems
- Solar
- Owned
- Roof
- Metal
- Foundation
- Slab
Outside
- Lot Size
- 1.26 ac
- Garage
- 3-car (Garage Door Opener, RV Access/Parking)
- Exterior
- Stucco
- View
- Mountain(s), Open, Panoramic
Ownership Costs
- HOA
- None
- Est. Payment
- $3,595/mo P&I
- Days on Market
- 91
- Shasta County MLS
- 26-3390
See it without the drive
Private tour, or a live video walk-through if you're out of town.
Recently sold nearby
8 closed sales in the last 6 months
Free instant listing alerts
Pre-filled for this city and price. Texts and emails as soon as new homes hit.
Similar listings nearby
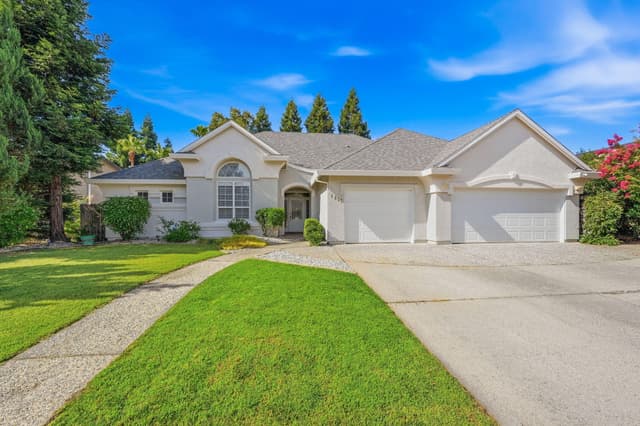 100 days on market
1652 Spanish Bay Drive
Redding, CA 96003
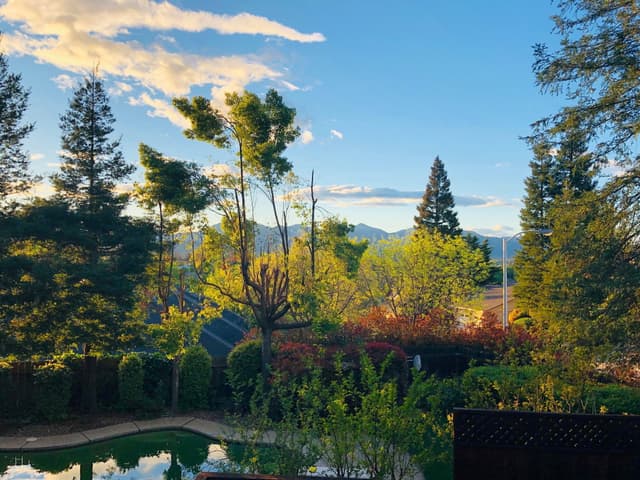 Back16 days on market
1688 El Capitan Drive
Redding, CA 96001
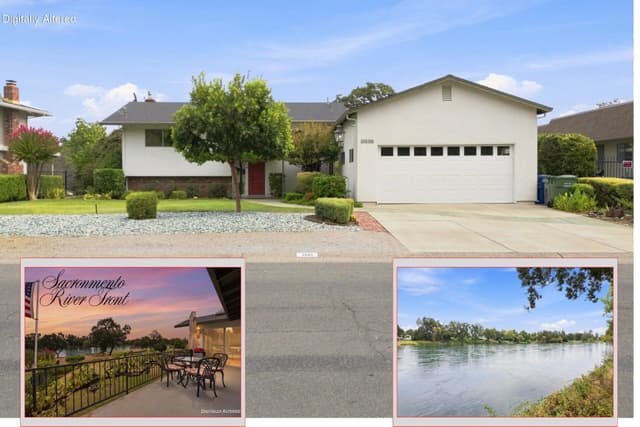 Active51 days on market
3090 Valentine Lane
Redding, CA 96001
Estimated monthly payment
What this home would cost per month at today's rates
Estimate only — taxes, insurance, HOA, and PMI not included. Get pre-approved →
Location & Proximity
Nearby Attractions — sorted by drive time












Get pre-approved before you tour
Sellers ignore offers without one. 24-hr turnaround with a local lender.
Tour this home with Nathan
Pick a day in the tour box above — takes 30 seconds. Or call (530) 999-1773.
Redding market right now
as of September 2026See full Redding market report →All Redding homes for sale →