


Sent. Nathan will text you back at .
Get a text if the price drops
Straight to your phone, no app. No texts between 9pm and 8am.
Change the area, price, or add must-havesYou're set.
About this home
For the first time, The Legacy Chateau comes to market. Custom-built and held by one family from the very start, this gated French Country estate sits on more than two private acres above the Sacramento River, with river views and private access to the Sacramento River Trail. Iron gates open to a motor court and a stone-and-slate facade softened by climbing ivy. Inside, the grand foyer rises around patterned stone floors and a sweeping curved staircase, made for wedding-day photos, holiday portraits and the everyday walk down to breakfast. Few private homes in Northern California offer a room like the ballroom. Parquet floors, a fireplace and French doors create a light-filled stage for holiday parties, milestone birthdays, charity galas and corporate entertaining. The paneled formal dining room, with chandelier and plasterwork, connects to the kitchen, and the space between them makes a perfect staging area for caterers and hospitality prep. Daily life centers on the kitchen and sunlit breakfast room, with generous counter space and room for more than one cook. Quieter rooms balance the grand ones: a separate, dedicated office with timber library shelving, a paneled den with a stone hearth, and a living room that keeps the garden in view. Upstairs, the primary suite's long bank of windows looks over the pool, the river and the landscape. In all, the home offers 4 bedrooms, 5 bathrooms and 6,378± sq ft, including a generously sized suite and guest rooms. Outside, the pool, terraces, patios and decks look north and south along the river corridor, framed by curved stone balustrades, a garden fountain and mature trees. Morning runs on the River Trail begin steps away, with downtown Redding, the Sundial Bridge, Shasta Lake and Whiskeytown all within reach. A residence of this character rarely comes to market in Shasta County. A Legacy Chateau. One of One. One Residence. One Legacy.
Details
The Home
- Type
- Single Family Residence
- Year Built
- 1985
- Living Area
- 6,378 sqft
- Style
- Other, Traditional
- Stories
- Two
- Flooring
- Hardwood, Marble, Parquet, Tile, Wood, Carpet
- Fireplace
- Electric, Family Room, Living Room, Master Bedroom, Other
Systems
- Roof
- Slate
- Foundation
- Raised
Outside
- Lot Size
- 2.30 ac
- Garage
- 4-car (Oversized Parking, Boat, Additional Parking, Driveway, Garage Door Opener, Gated, Paved Driveway)
- Exterior
- Stucco, Stone
- View
- Greenbelt-Open Space, Mountain(s), Open, Panoramic, City
Ownership Costs
- HOA
- None
- Est. Payment
- $15,241/mo P&I
- Days on Market
- 3
- Shasta County MLS
- 26-6395
See it without the drive
Private tour, or a live video walk-through if you're out of town.
Recently sold nearby
8 closed sales in the last 6 months
Free instant listing alerts
Pre-filled for this city and price. Texts and emails as soon as new homes hit.
Similar listings nearby
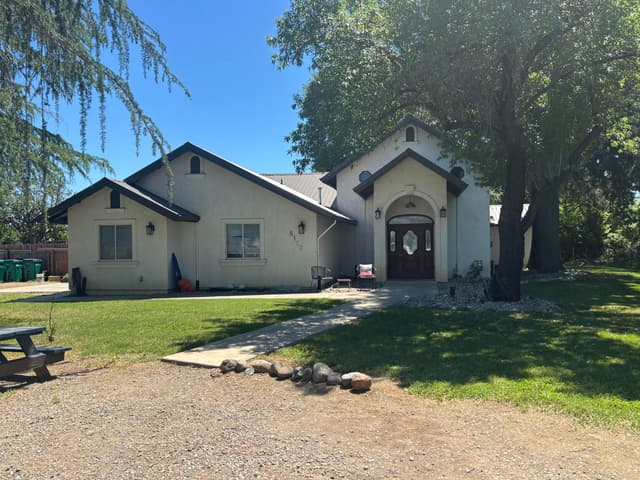 Active155 days on market
8113 Churn Creek Road
Redding, CA 96002
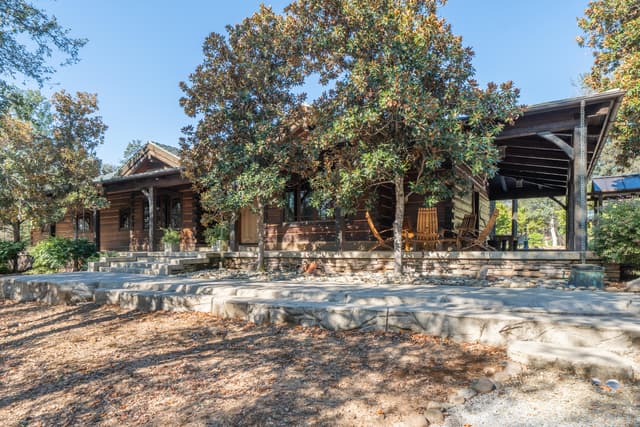 23 days on market
15900 El Camino Robles Road
Redding, CA 96001
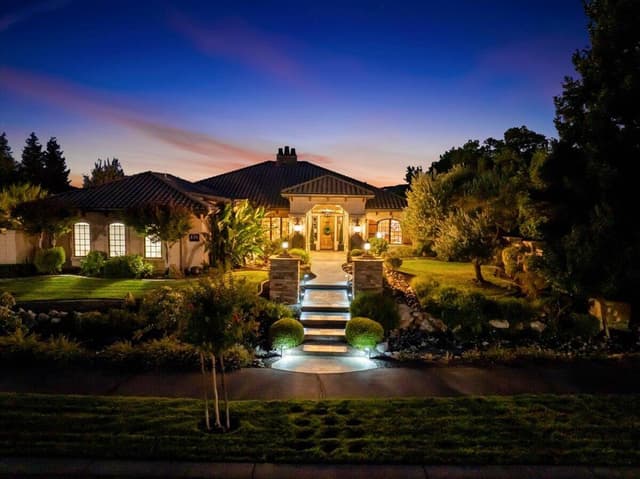 Active37 days on market
836 Santa Cruz Drive
Redding, CA 96003
Estimated monthly payment
What this home would cost per month at today's rates
Estimate only — taxes, insurance, HOA, and PMI not included. Get pre-approved →
Location & Proximity
Nearby Attractions — sorted by drive time












Get pre-approved before you tour
Sellers ignore offers without one. 24-hr turnaround with a local lender.
Tour this home with Nathan
Pick a day in the tour box above — takes 30 seconds. Or call (530) 999-1773.
Redding market right now
as of September 2026See full Redding market report →All Redding homes for sale →